$638K ground-up build in Nashville, TN — 85% LTC, 12-day close
Illustrative case study modelled on typical files for this program; figures are examples, not a funded loan.
- Land
- $210,000
- Construction budget
- $540,000
- As-complete value
- $1,050,000
- Loan
- $637,500
- Loan-to-cost
- 85%
- Rate
- 9.00%
- Points
- 2
- Term
- 24 months, interest-only
- Days to close
- 12
- Units
- Single-family
- Exit
- Sale
Situation
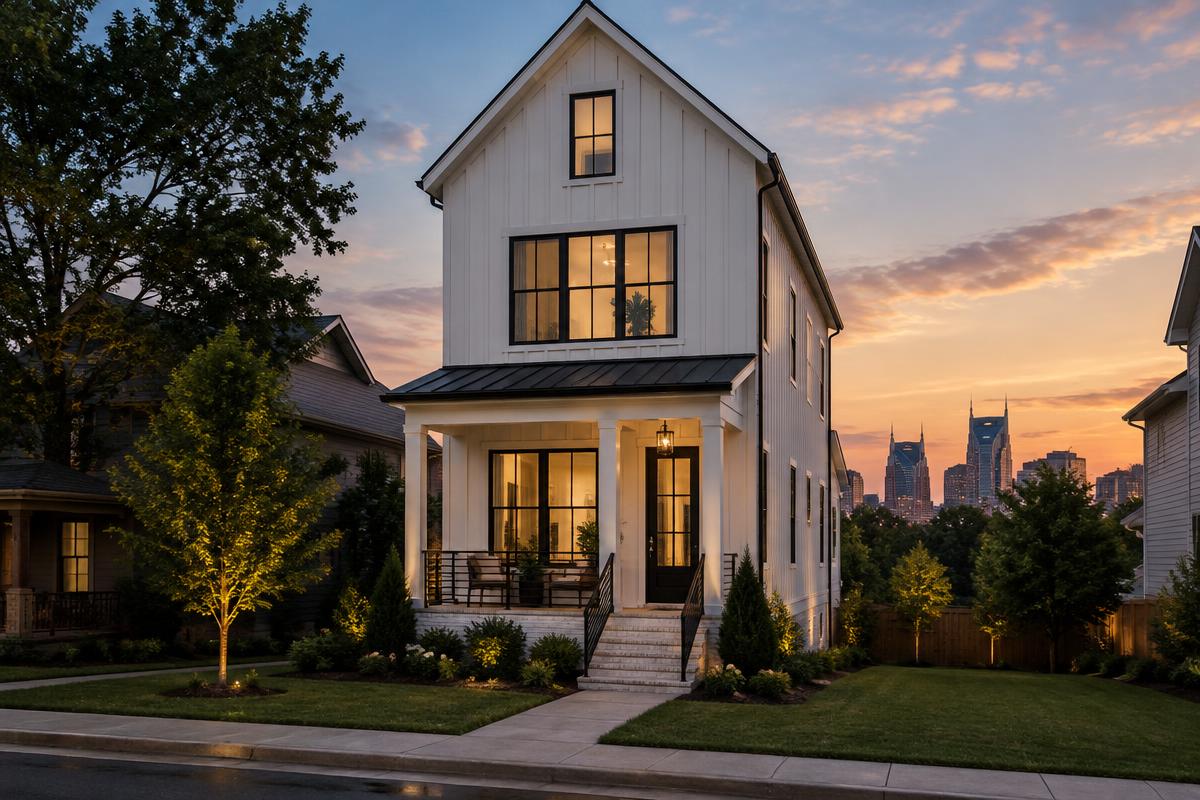
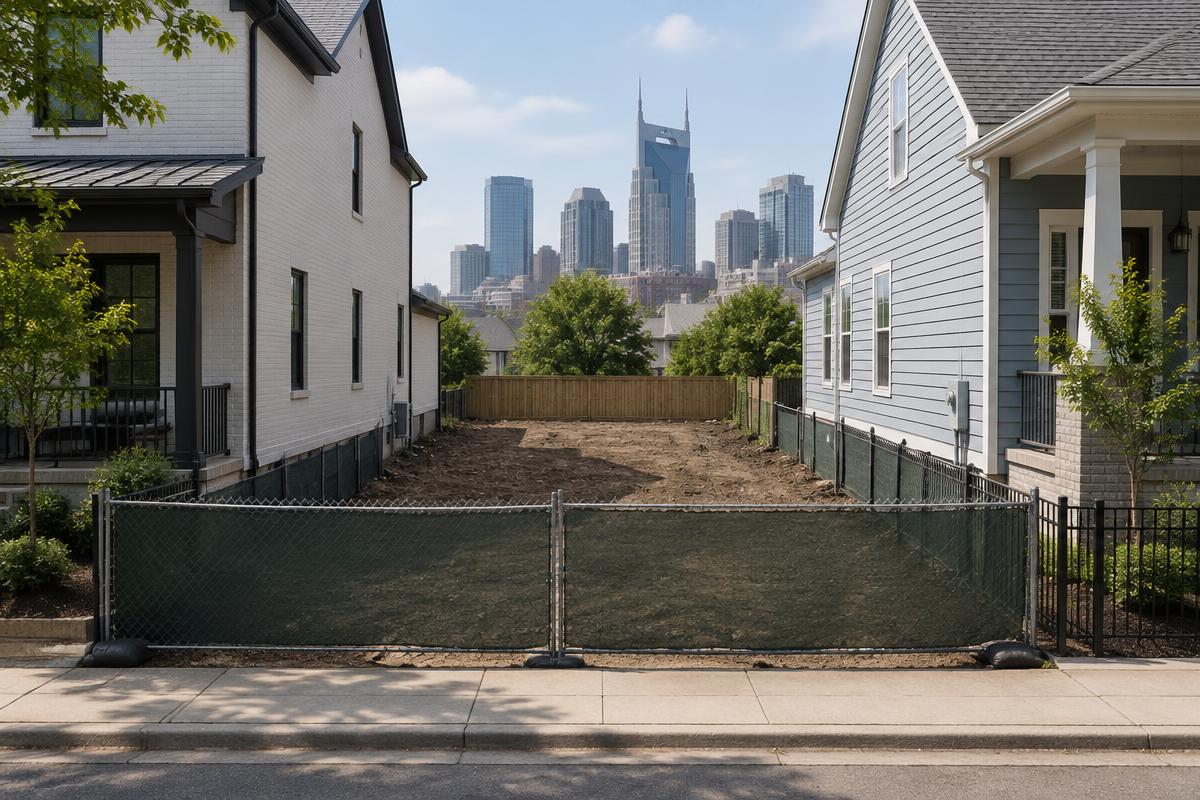
An investor bought a narrow infill lot in a close-in neighbourhood where new tall-and-skinny homes sell steadily, and wanted to build one modern single-family home.
Structure
The land was funded early while the permit set was finalised; full construction approval followed once plans, budget and permits were in progress. The loan funded 85% of the $750,000 total cost, priced at 9.00% with two points, closing in 12 days.
In numbers: a $637,500 loan against $750,000 of total cost left $112,500 of borrower equity in the deal. The value test — 75% of the $1,050,000 as-complete value ($787,500) — sat above the loan, so cost, not value, set the size. Fully drawn, interest-only carry at 9.00% works out to about $4,781 a month, and 2 points of origination came to $12,750 at closing.
Draws
Foundation, framing, rough-in and final draws were released against photos and invoices from the GC.
The file
What was in the file: the land purchase contract, the architect’s plans and the permit application, the GC’s itemised budget and schedule, the GC agreement with license and insurance, builder’s risk insurance, and bank statements covering the cash to close plus six months of reserves. The appraisal valued the finished home against recent sales of new tall-and-skinny homes nearby. Funding the land first meant the investor secured the lot without carrying it on cash while the permit set was reviewed. Once permits issued, construction approval was completed and the first phase opened without a new loan application.
Exit
The finished home sold to an owner-occupant, repaying the loan.
- Land funded before final permits
- Strong new-construction comparables
- Licensed GC with infill experience
- Simple phased draw plan